SPACES TO GATHER
Meeting & Conference Suites
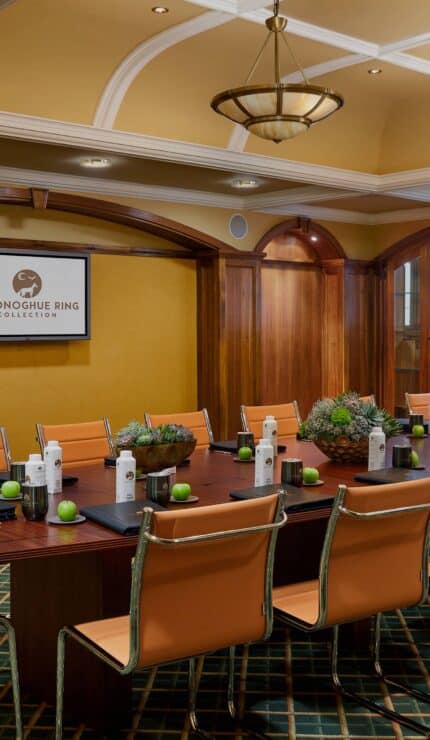
Our event facilities range from intimate board rooms to large conference suites, each designed to accommodate various business needs, with our professional team on hand to support your event goals.
Exclusive & Executive
SPACES TO GATHER
Our event facilities range from intimate board rooms to large conference suites, each designed to accommodate various business needs, with our professional team on hand to support your event goals.
Event Spaces
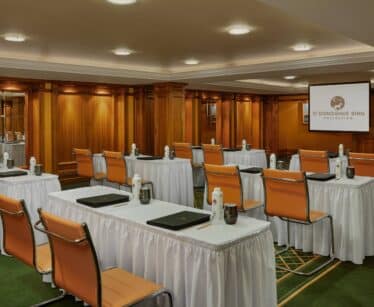
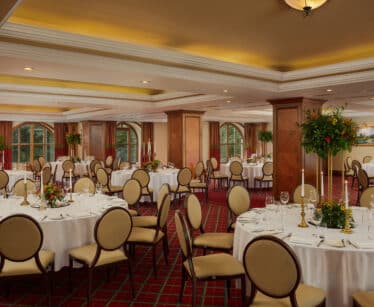
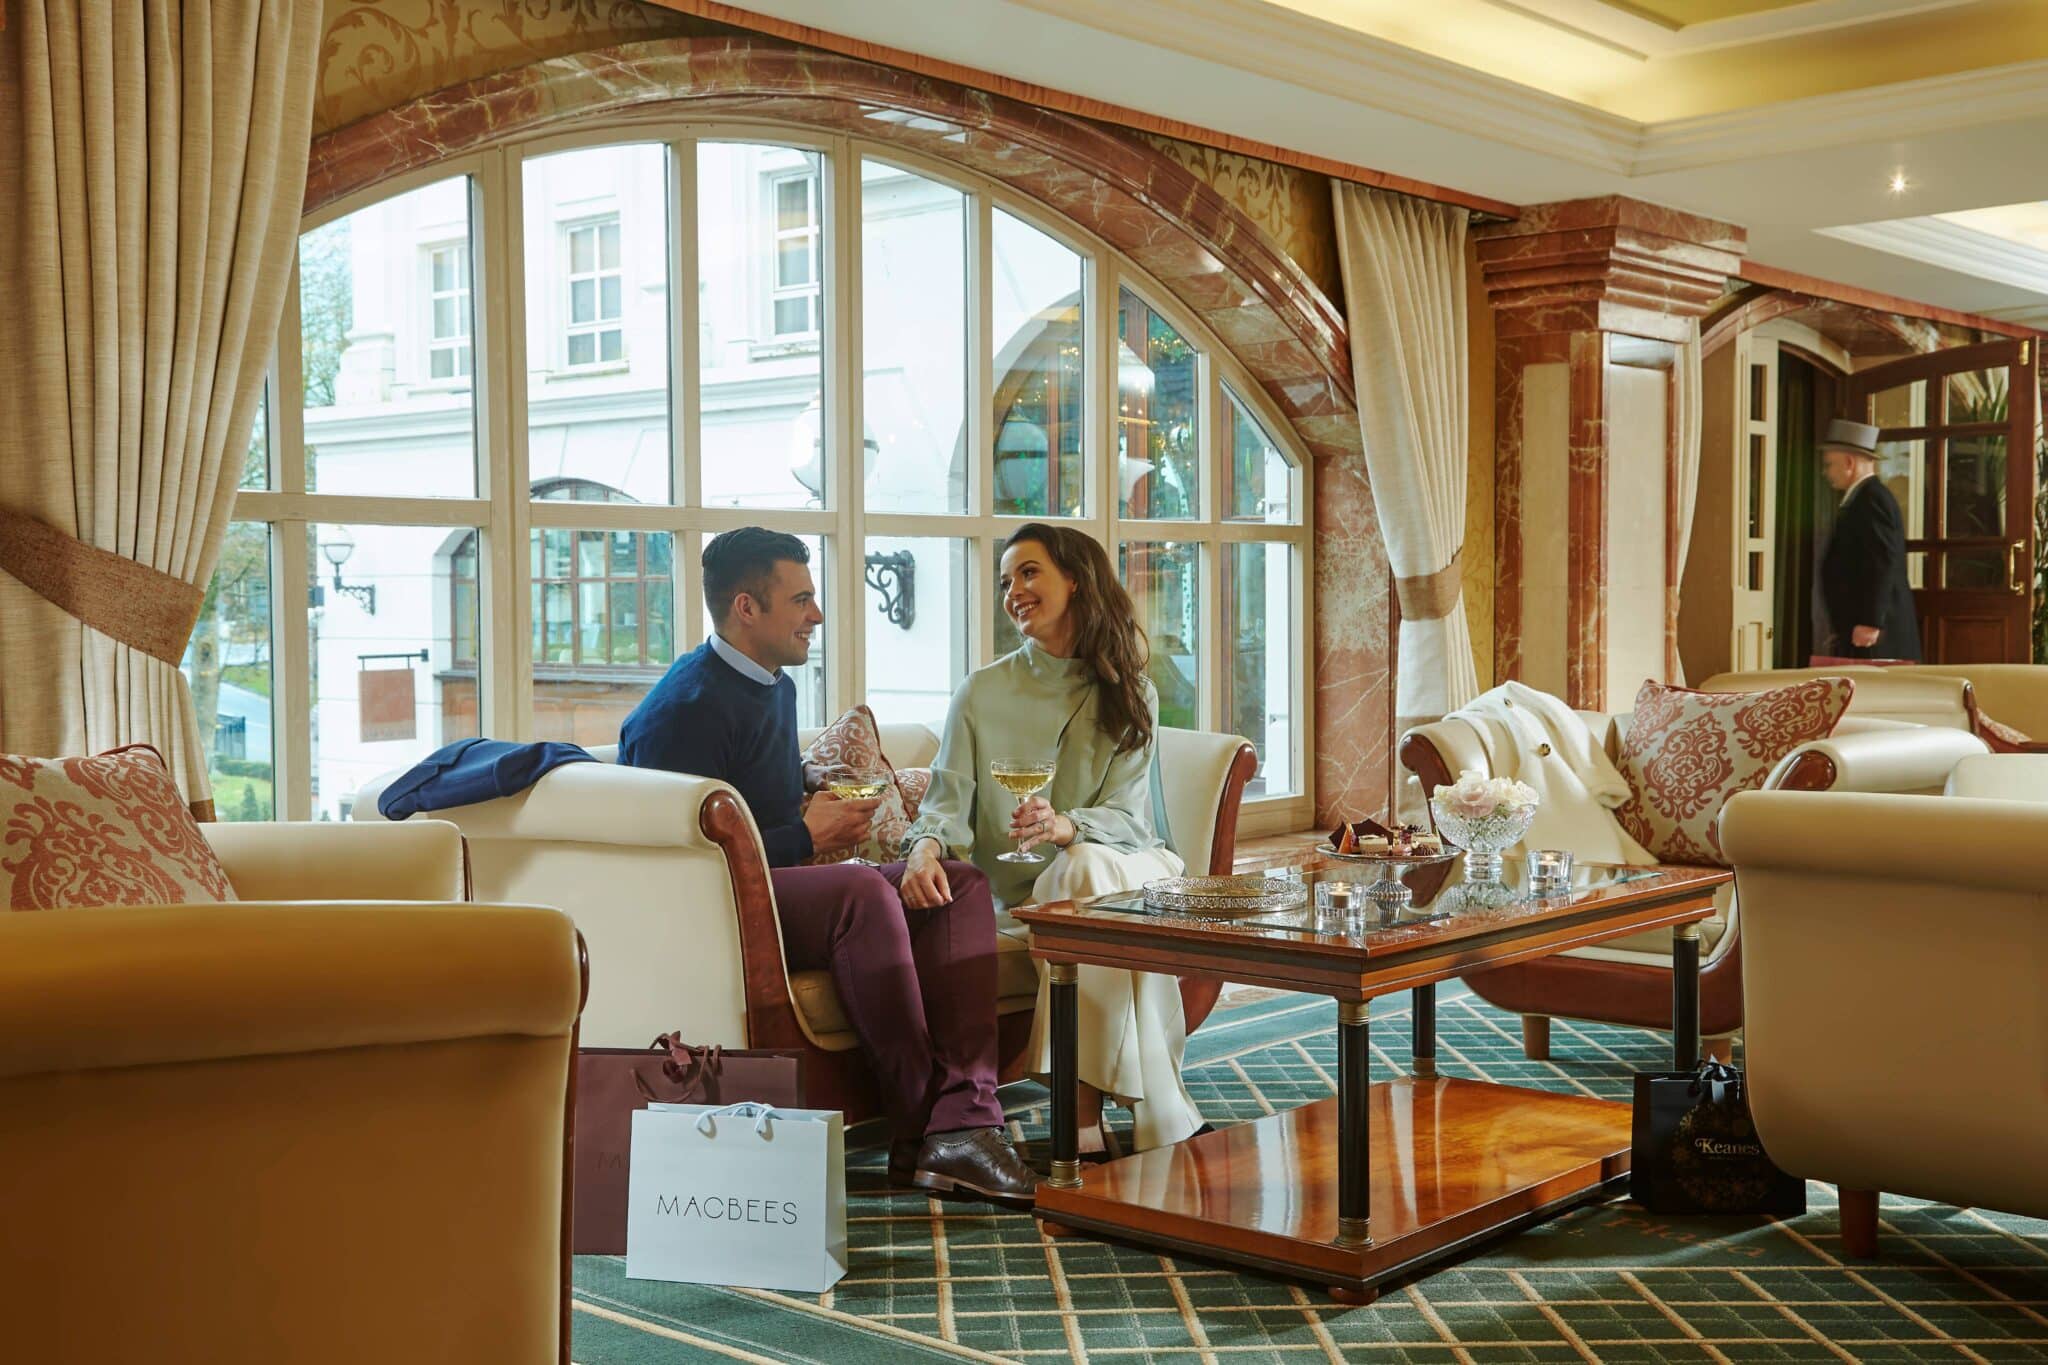
The McShain Suite is the largest of Killarney Plaza Hotel’s conference suites, offering 285 sqm of flexible event space. With large arched windows providing natural daylight, the suite can be arranged in multiple layouts to suit meetings, conferences, dinners and celebrations.
The suite features Wi-Fi, AV facilities, catering, a private bar and dance floor, providing a versatile setting for events of all kinds.
Event Type & Capacity
Overlooking “Cherry Walk”, part of Killarney National Park, The Cherry Room is ideal for small meetings, interviews and receptions. This venue accommodates up to 16 delegates. It offers internal controls, dimmers, air conditoning and delegate access from the foyer, providing a fully equipped and comfortable setting for any exclusive event.
Seating Style & Capacity
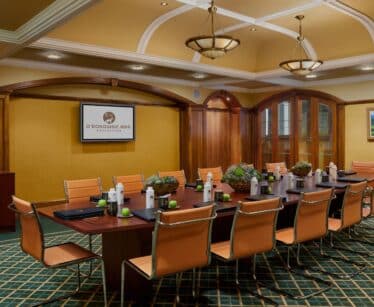
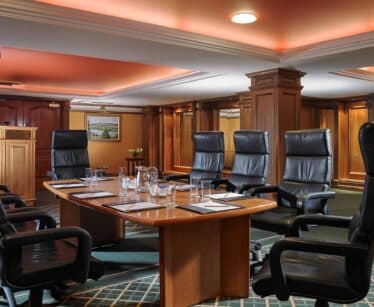
The Sika Room, named after the Sika deer which roam Killarney’s National Park, provides stylish surrounds with its classic wood panelled walls and elegant furnishings, making it an ideal conference or breakout room. It offers flexible capacities for up to 60 people seated. It is air-conditioned and provides delegate access from the first floor.
Seating Style & Capacity
Please contact our Events Team to learn more about hosting your event at Killarney Plaza Hotel.